Interior Spaces Built for Daily Business Use
Commercial Construction in Argos for tenant improvements, office build-outs, and functional upgrades that support business operations
Pritchard Construction handles interior commercial construction projects in Argos and nearby communities, working with business owners and property managers who need office spaces, restrooms, or small retail environments built or reconfigured. You might be leasing a shell space that needs walls, doors, and finishes before you can open, or renovating an older building where the layout no longer fits how the business operates. The work focuses on creating functional, durable interiors that meet code and support day-to-day use without unnecessary delays.
Projects include framing partition walls, installing commercial-grade doors and hardware, running electrical and data lines to workstations, building out ADA-compliant restrooms, and finishing surfaces with paint, tile, or wall protection depending on the space. The approach is designed to minimize disruption if you're operating during construction, with work scheduled around your hours when possible and staged to keep certain areas accessible while others are closed off.
If you're planning a build-out, upgrade, or reconfiguration of your commercial space, request a commercial construction consultation to walk through the site and discuss timing and requirements.
How Commercial Interior Work Gets Done
You begin with a review of the existing conditions and the intended use of the space, which determines layout, materials, and systems coordination. Walls are framed with metal studs in most commercial applications due to fire rating and dimensional stability, and drywall is often type X for fire resistance in demising walls or around exits. Doors are specified based on traffic, security, and accessibility requirements, and hardware is selected to meet commercial cycle ratings.
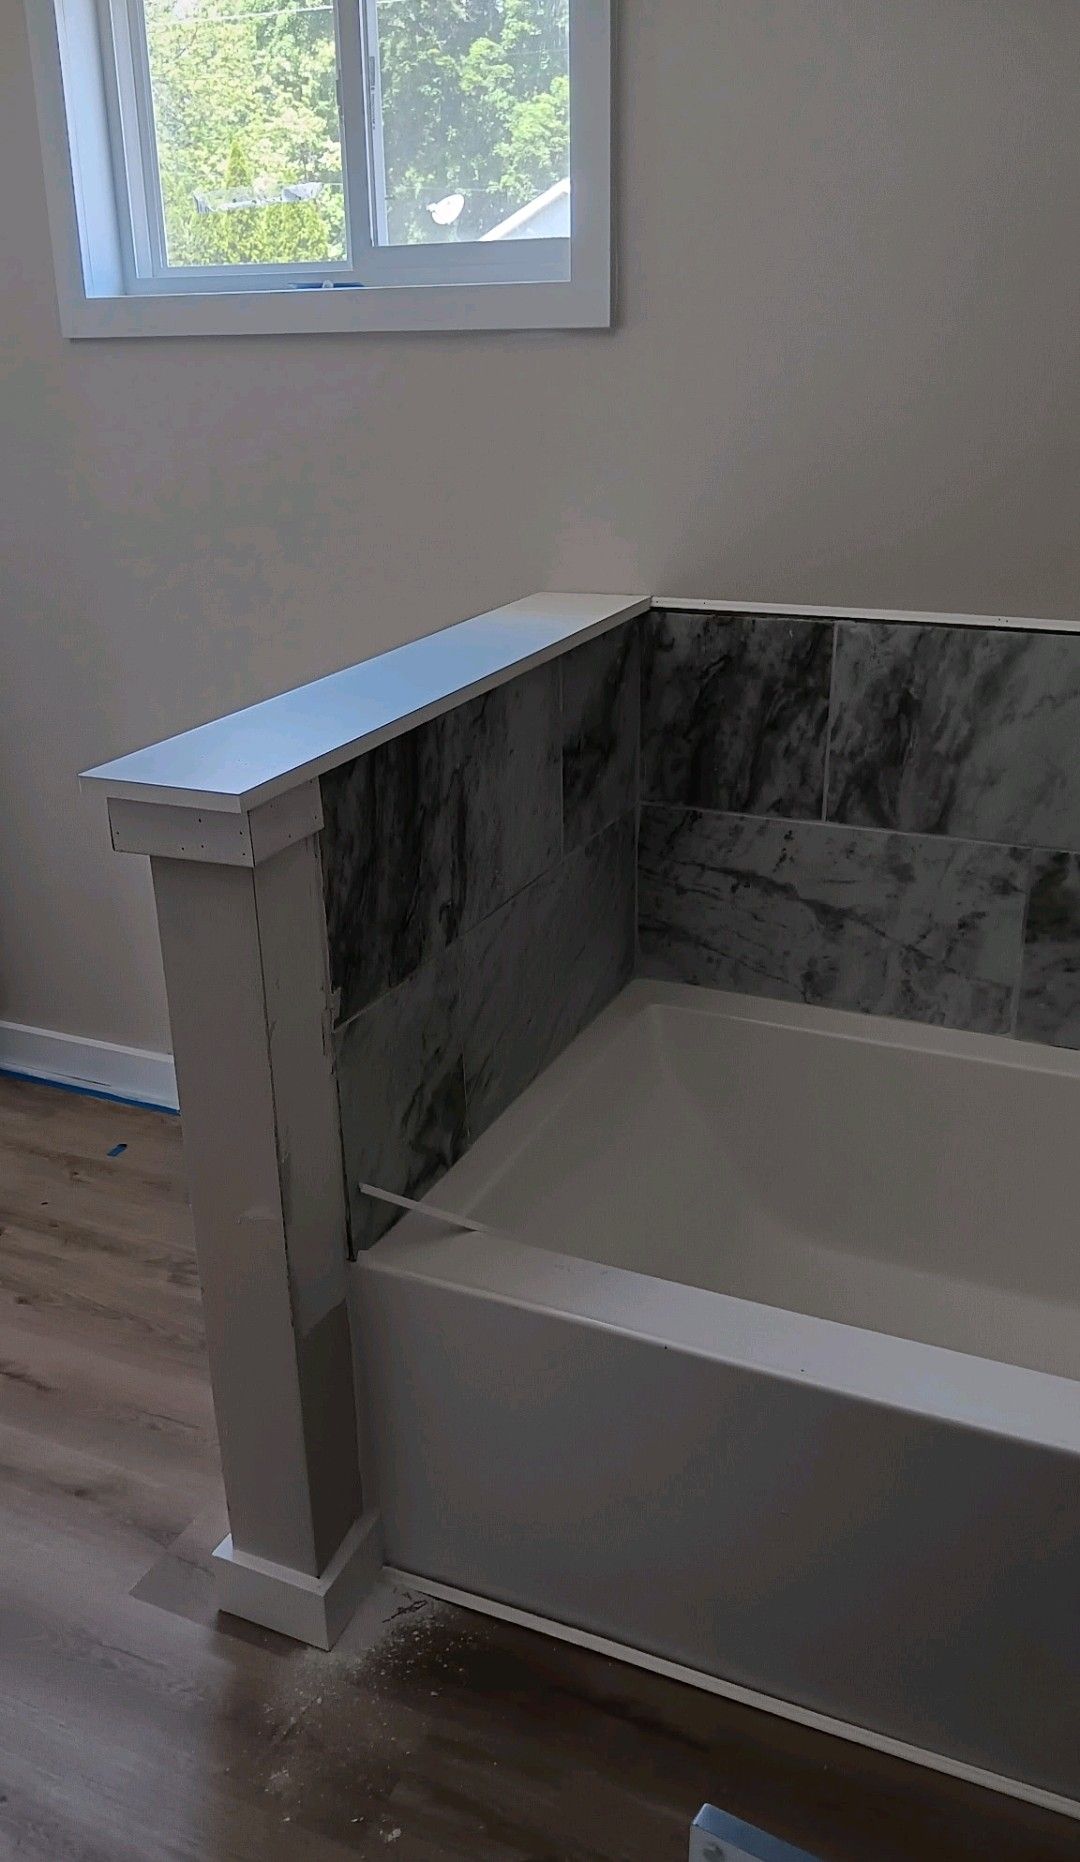
When the project is finished, you'll have clearly defined rooms or work areas with level floors, square corners, and walls that are ready for paint or covering. Light switches, outlets, and data ports will be located where they're needed for desks, equipment, or point-of-sale stations. Restrooms will be fully functional with proper ventilation, ADA grab bars, and durable fixtures that handle repeated daily use. Pritchard Construction coordinates with inspectors to ensure everything is compliant before you move in or reopen.
The scope can also include drop ceilings with integrated lighting, finished flooring such as vinyl plank or tile, and trim work around doors and baseboards. Mechanical and plumbing coordination is handled when adding sinks, HVAC zones, or restroom fixtures. Projects are planned around lead times for doors, glass, and fixtures, and communication is maintained throughout to keep you informed of progress and any adjustments that come up during the build.
Common Questions About Commercial Build-Outs
Business owners often have questions about timelines, code requirements, and how construction affects their operations, especially in smaller spaces or shared buildings.
What is the typical timeline for an office build-out?
Most small office or restroom projects take two to four weeks depending on the scope, permitting, and availability of materials like doors and fixtures.
How do you minimize disruption during construction?
Work is staged to isolate active construction zones with temporary barriers, and noisy tasks like cutting or drilling are scheduled during off-hours when requested.
Why are commercial restrooms more expensive than residential?
They require ADA compliance, commercial-grade fixtures, proper ventilation, and often more robust plumbing and wall reinforcement to meet building codes.
When is a permit required?
Any work involving walls, plumbing, electrical, or changes to egress typically requires a permit in Argos, and inspections are scheduled at rough-in and final stages.
What should I prepare before construction starts?
Clear the work area of furniture and equipment, confirm utility shut-off points, and provide access details if construction happens outside your normal business hours.
Pritchard Construction works directly with tenants, property owners, and managers to deliver small commercial projects that meet functional needs and stay on schedule. If you're ready to discuss your project or need an estimate based on your floor plan and requirements, request a commercial construction consultation to get started.